
Incoming material
Material type, size and available certification are checked against the released requirement.
Quality control
Critical dimensions, datums, fits and documented requirements are identified from the drawing and controlled through the production route.
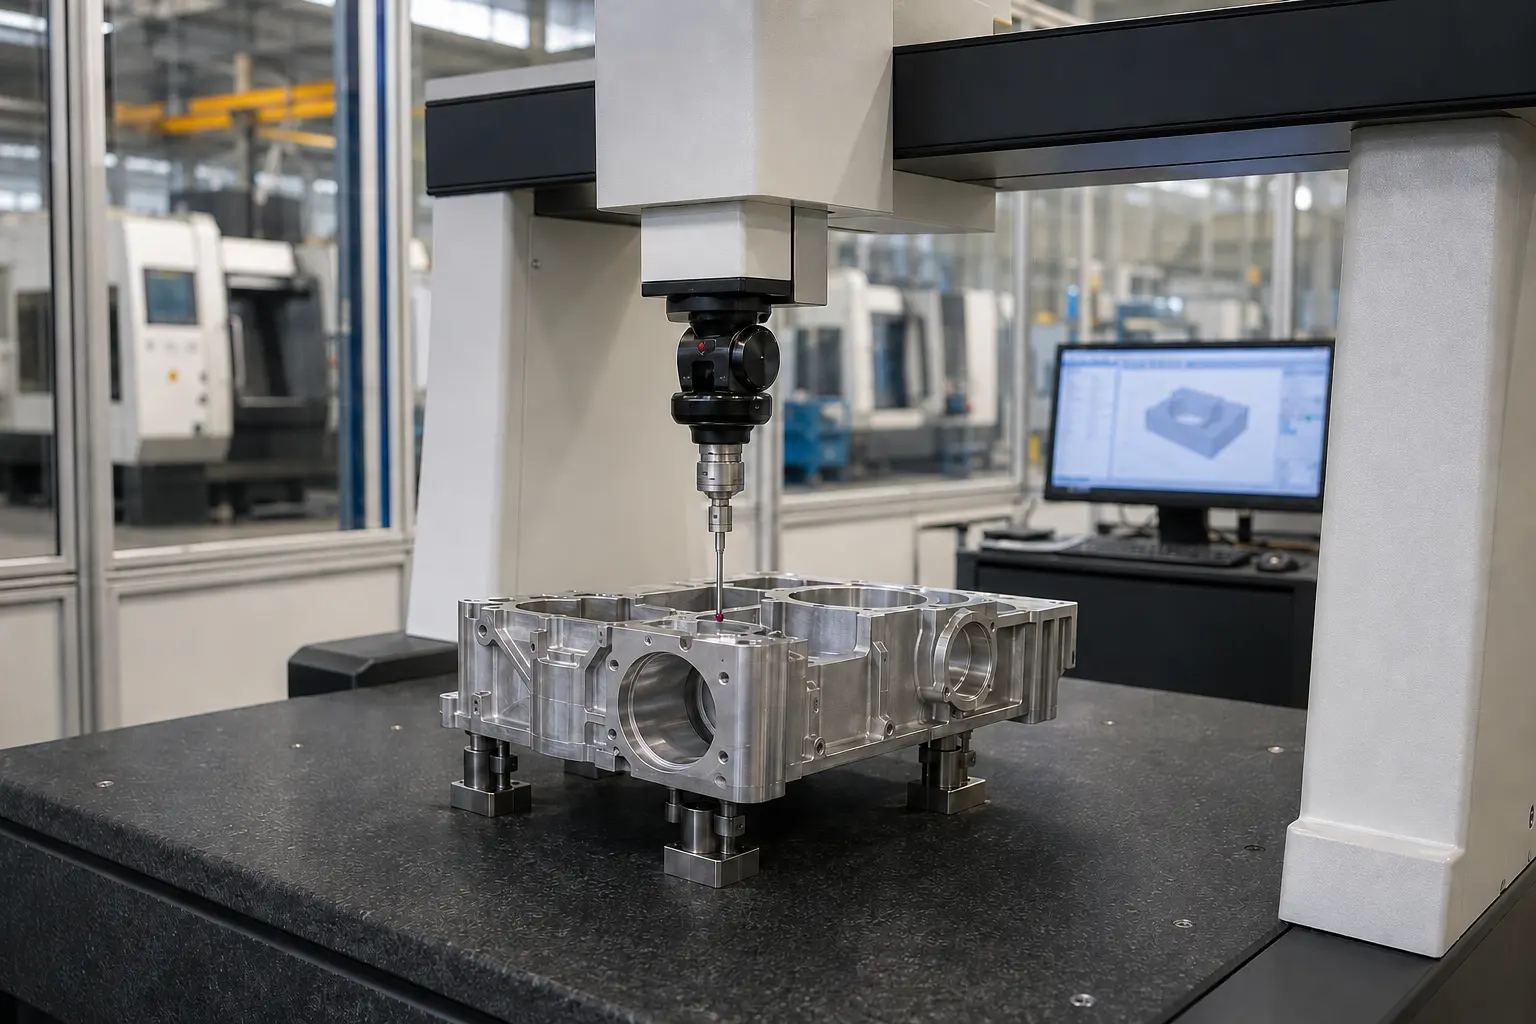
Dimensional verification
Inspection begins with drawing review. The measurement method is selected according to tolerance, geometry and access. CMM, height, bore, thread, runout, roughness and hardness checks are combined as required rather than applied as a generic checklist.
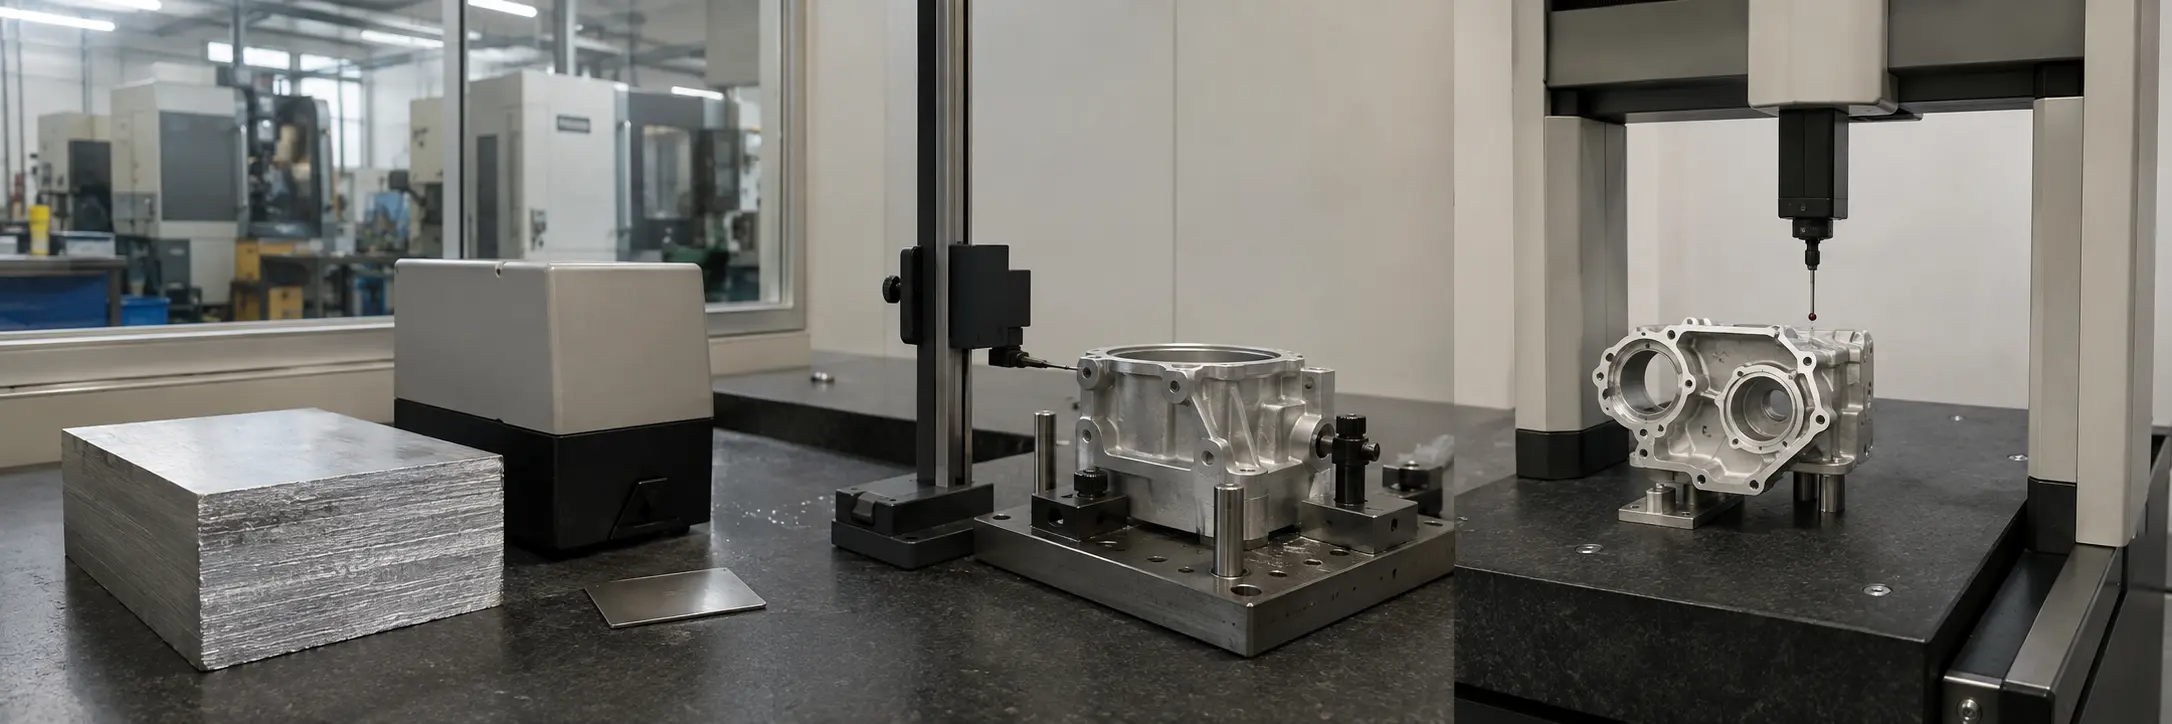
Material type, size and available certification are checked against the released requirement.
Setup datums and key dimensions are verified before the batch moves beyond correction points.
Final inspection follows the drawing, order requirement and agreed reporting level.
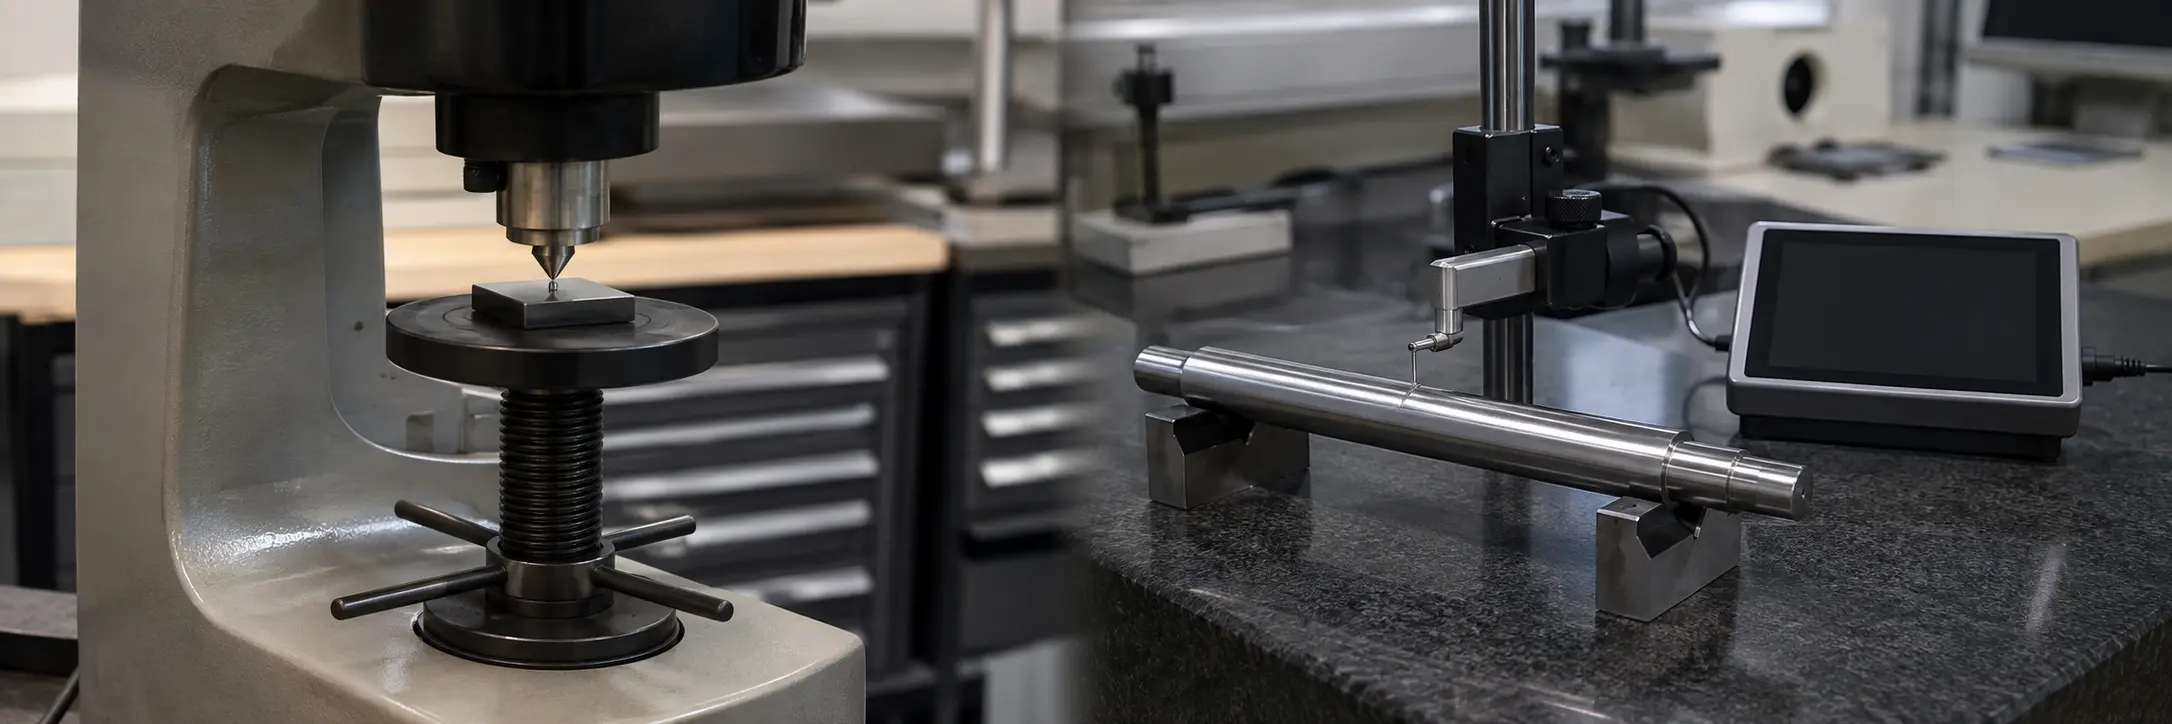
Material condition and specified hardness are checked with a method suited to the part and requirement.
Functional faces are measured where the drawing controls texture for sealing, sliding or bearing performance.
Drawing review
Include material, quantity, critical tolerances, surface finish and required documents. We will review manufacturability before quotation.
Send Your Drawing ↗